Coral Quay Atelier Perth
Perth, WAAn art-led hotel concept grounded in stone, texture and Western Australian light.
Explore the architecture ↓A Contemporary Approach to Luxury
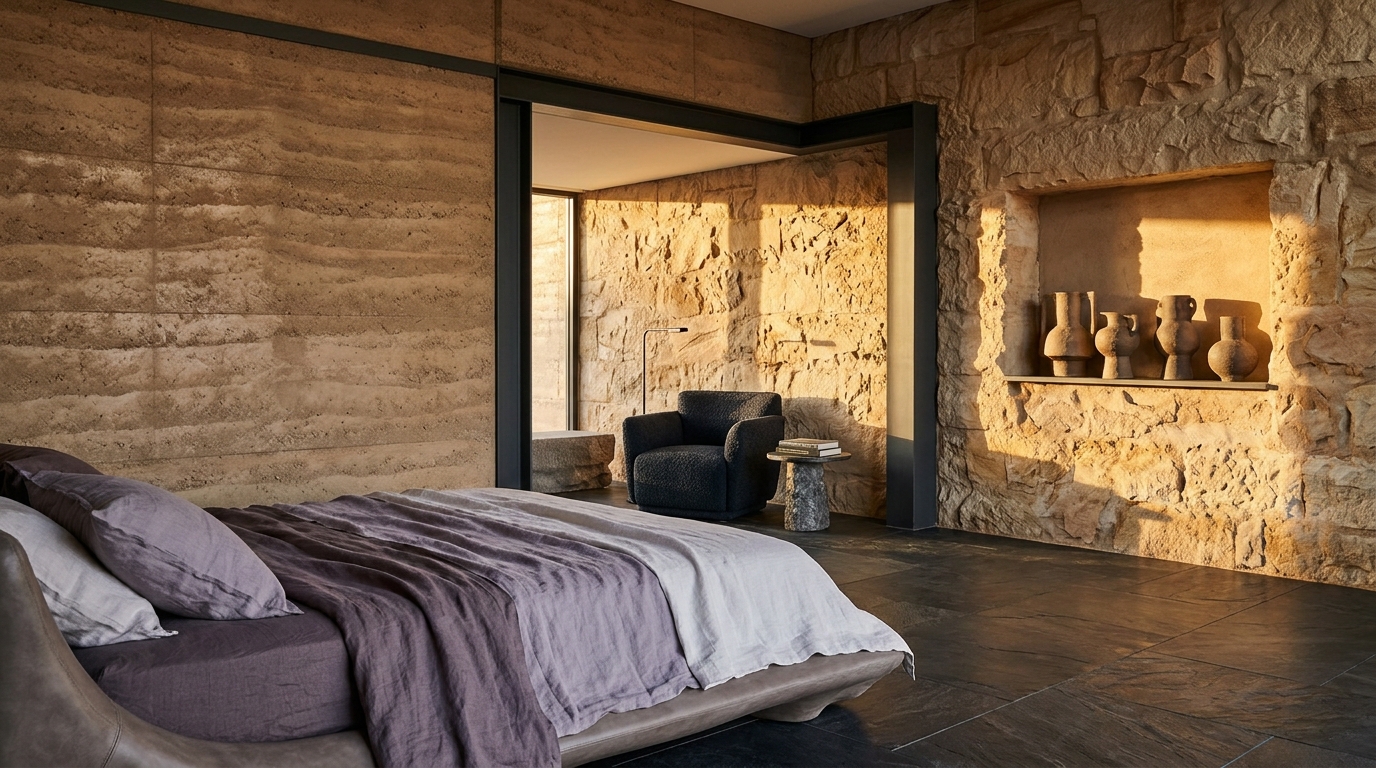
Perth offers a distinctive meeting of warm light, long horizons and contemporary cultural energy. Coral Quay Atelier is an imagined hotel that interprets these qualities through material depth and thoughtful restraint. Its interiors resemble a sequence of personal galleries, but they are designed first for comfort. Pale sandstone, textured plaster, charcoal metal and carefully placed ceramic pieces create a warm architectural character without filling every surface. The feeling is grounded and reflective, inspired by the relationship between art, craft and the natural textures of Western Australia.
Our suites are conceived as private spaces with an intentional rhythm. The sleeping area is generous but not oversized for effect, and a quiet sitting corner offers somewhere to think, read or take a break. Furniture has sculptural character while retaining practical function. Soft furnishings introduce muted lavender-grey tones, balancing the mineral warmth of stone and plaster. Rather than rely on ornate surface treatments, Atelier uses changes in texture and the direction of light to create interest. A low table can be beautiful without becoming inconvenient, and an artwork can be present without overwhelming a room.
Lighting is particularly important to this concept. Broad daylight may enter through a controlled opening and draw attention to a textured wall, while a softer layer of lamps and indirect light supports evenings. The bathroom is imagined as an extension of the room’s architectural calm, with refined surfaces, comfortable circulation and durable fixtures. The design should balance visual quality with easy maintenance and an intuitive arrangement of everyday functions. Private spaces and acoustic separation matter, especially when guests want to leave a busy city outside.
Clear arrival routes, welcoming common areas, accessible information and discreet assistance are central to the architectural vision. These qualities complement the privacy and comfort of the suites, supporting a calm stay without unnecessary visual noise.
Its central idea is simple: luxury can be expressed through the quality of space rather than the accumulation of things. A balanced material palette, carefully composed views and an environment that respects quiet can make a guest feel that the surrounding architecture has been designed with genuine care.
Exploring the Design of Casino Interiors
An independent architectural study of regulated physical gaming environments.
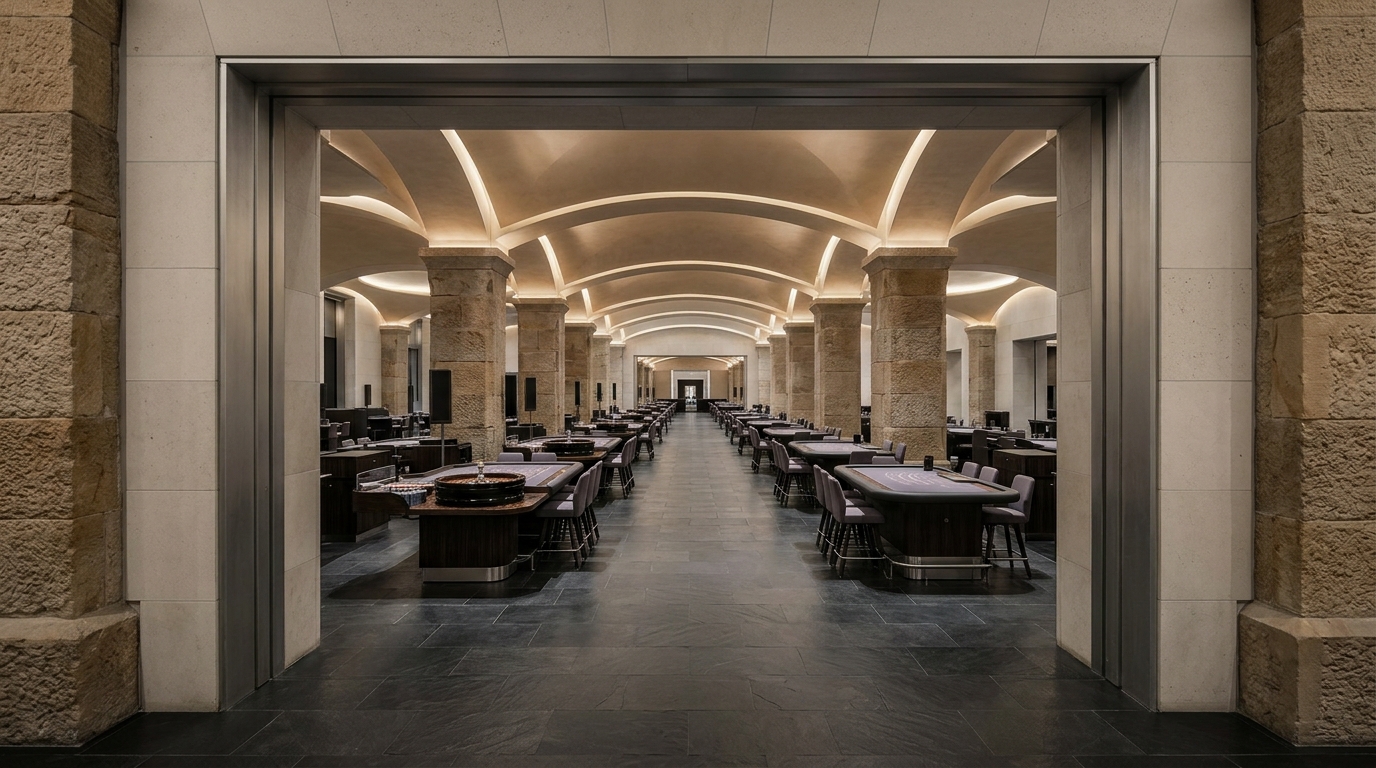
A casino interior is sometimes described only through the activities it contains, yet its architecture presents a complex design challenge. The gaming floor must support large numbers of people while retaining functional zones, straightforward circulation and appropriate visibility. In the Atelier editorial study, we look at how material rhythm, lighting and strong architectural lines can make these environments legible. This is an independent examination of physical casino architecture, not a description of a casino operating within the proposed Perth hotel.
The imagined scheme takes inspiration from contemporary art galleries: measured sequences of dark slate surfaces, warm sandstone piers and evenly spaced ceiling features. A carefully organised floor avoids needless visual clutter, allowing visitors to understand where different areas begin and end. Durable materials need to suit heavy public use, and acoustic finishes help make the shared environment manageable. A dramatic visual composition may be compelling in a photograph, but the working architecture of any licensed casino must prioritise safety, accessible routes and regulatory compliance.
Roulette areas demonstrate how a distinctive object can organise space. The wheel and table create a focal point, while surrounding circulation and staff access define its wider footprint. Architectural designers may use repeated ceiling elements to make the relationship between tables easier to read. Each setting also requires balanced illumination so playing surfaces and surrounding paths remain visible. These observations concern form and functionality; the outcome of any gambling activity is uncertain, and spatial design cannot reduce its inherent financial risk.
Card gaming areas typically form more compact modules. Chairs and tables establish a repeated pattern, while partitions, different textures or carefully placed lighting can distinguish a zone without interrupting broader circulation. Public and staff spaces need to work in parallel. The result can appear very calm and ordered, even though its practical requirements are demanding. Photographs of such interiors may be used to discuss architecture, but should not be interpreted as confirmation of licensed activity at a separate hotel concept.
Western Australia’s casino sector is regulated through state legislation and the Gaming and Wagering Commission. Entry to casino gaming areas is restricted to adults aged 18 or older and may require identification and compliance with operator rules. Anyone considering a visit should check official sources and venue conditions. Gambling can cause financial and personal harm. It is not a source of reliable income, and losses should never be pursued. Confidential assistance is available from Gambling Help Online and 1800 858 858. Coral Quay Atelier Perth does not claim to hold a casino licence or operate any gaming floor.
A Thoughtful Space to Unwind
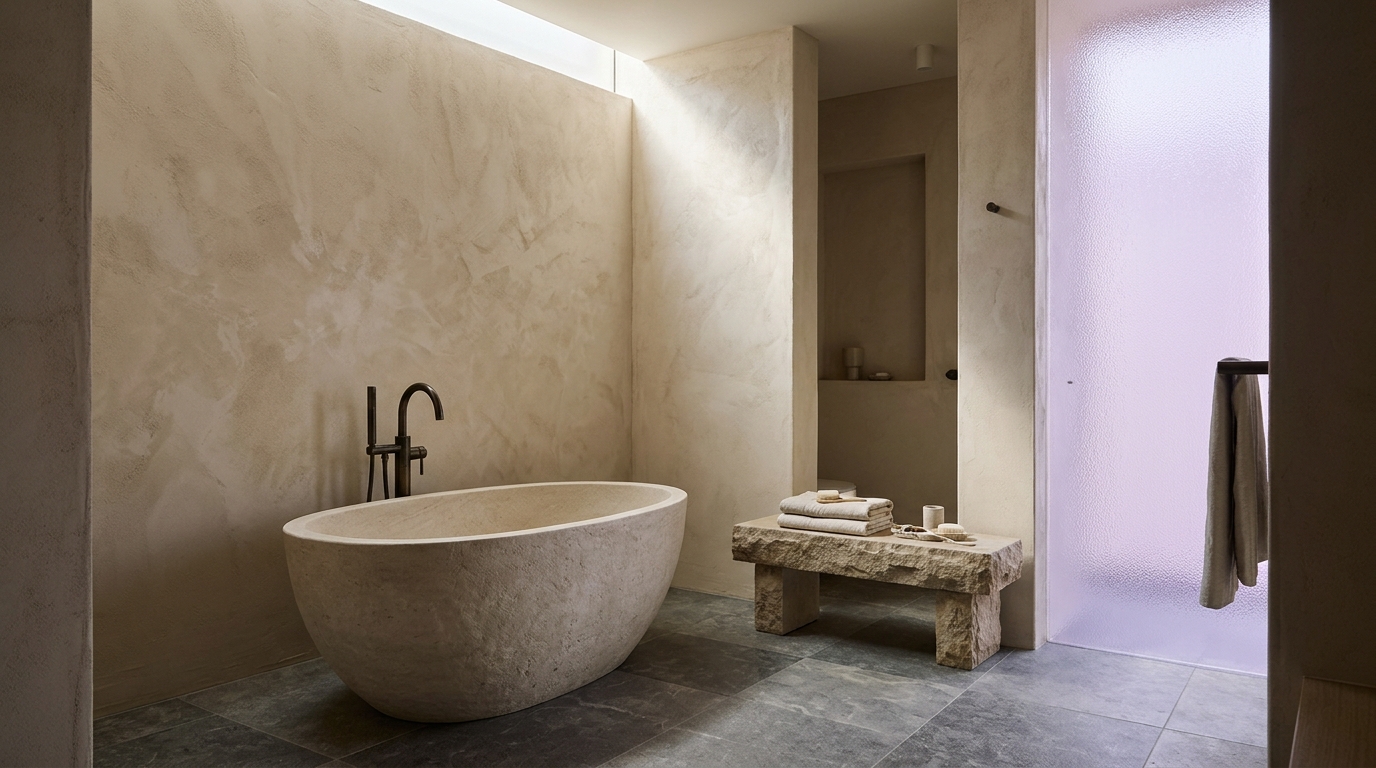
Wellness begins with the ability to find space and quiet. At Atelier Perth, the proposed relaxation area draws from the same textures as the accommodation: limestone, mineral plaster, soft fabrics and controlled natural light. A simple bathing room, resting alcove or contemplative courtyard can support recovery from the pace of travel without depending on complicated equipment or theatrical treatments. The design invites attention to material, temperature and sound, qualities that often shape comfort more directly than a decorative statement.
The architecture favours quiet rituals rather than an elaborate programme: comfortable rest areas, natural materials and an intuitive transition from active spaces to more secluded corners. The focus is on atmosphere, restorative design and thoughtful use of light.
Elizabeth Quay provides a vivid introduction to Perth’s riverfront architecture, open spaces and public art. Its esplanade connects the city centre with a pedestrian-friendly waterfront, offering a useful reference point for exploring Perth. Coral Quay Atelier Perth takes inspiration from the surrounding landscape, local materials and the rhythms of urban life. For questions about the design collection, contact our team using the enquiry link below.
Coral Quay Atelier Perth
- Destination
- Perth, Western Australia, Australia
- Local area
- Elizabeth Quay
- Area address
- The Esplanade, Perth WA 6000, Australia
- [email protected]
- Enquiries
- Send a property enquiry
Elizabeth Quay
The Esplanade, Perth WA 6000, Australia
Discover the riverfront walks, public art and cultural spaces around Elizabeth Quay.