Coral Quay Solstice Gold Coast
Gold Coast, QLDSculptural coastal architecture with an unhurried sense of space.
Explore the architecture ↓Sculptural Design Meets Coastal Comfort
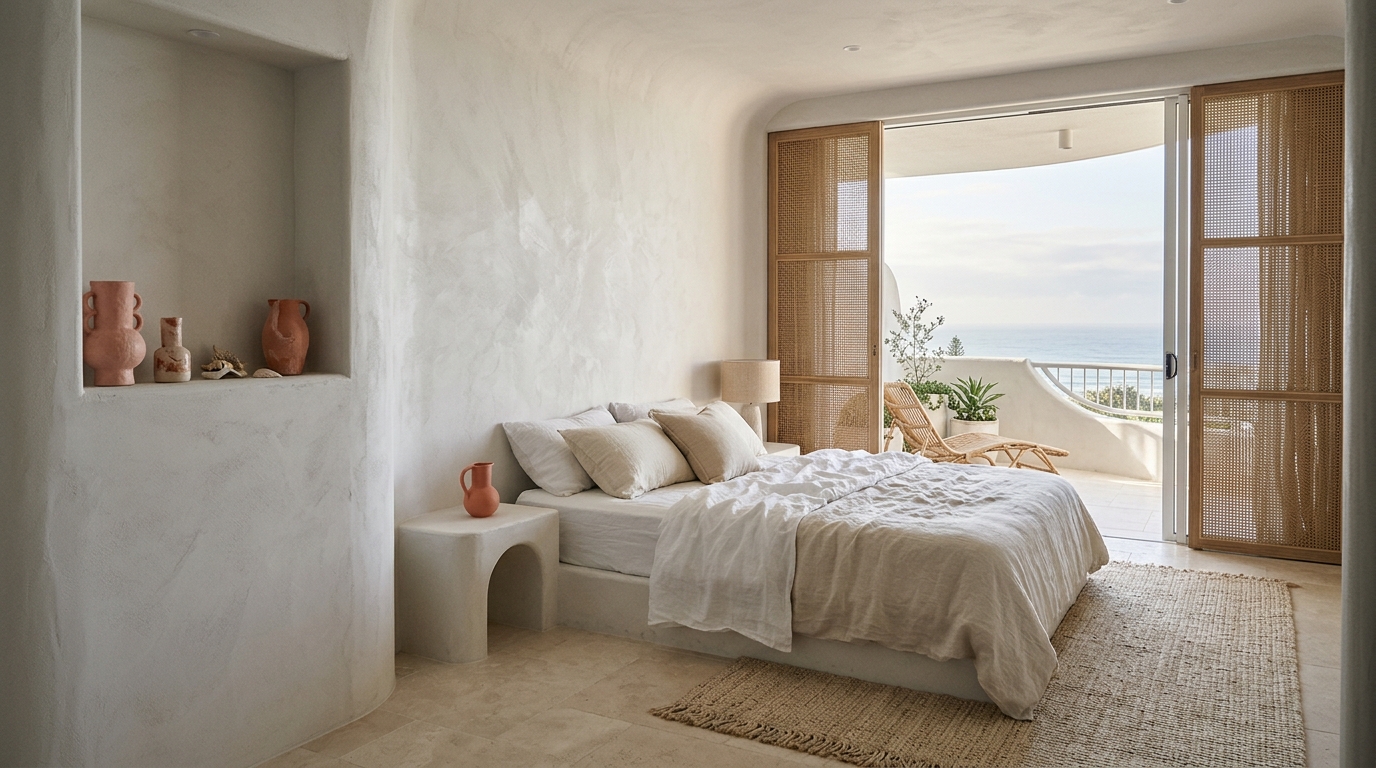
The Gold Coast is defined by extraordinary light, an outdoor rhythm and a horizon that seems to make space feel more generous. Coral Quay Solstice responds through sculptural coastal architecture rather than familiar resort decoration. Curved forms soften the transitions between rooms and terraces, while pale stone and textured plaster bring a sense of continuity to the interior. The concept is intentionally quiet. Instead of overwhelming guests with ornamental gestures, it lets natural light, comfortable proportions and the movement of air become central to the experience.
Accommodation is imagined around the relationship between inside and outside. A suite might open towards a sheltered balcony, a planted courtyard or a broad view of the sky. Low furniture keeps sightlines open, and soft materials offer a tactile counterpoint to bright architectural surfaces. The palette is drawn from sand, sea mist, pearl and subtle coral. It is not designed to reproduce the beach inside a room; rather, it translates the clarity and warmth of the coastal environment into a contemporary space for rest.
The bed area forms the calmest part of the suite, with layered lighting suited to reading, working or relaxing after a day outside. Elegant bathrooms use durable natural textures and functional layouts that should be easy to maintain and navigate. Thoughtful storage, comfortable seating and reliable work surfaces contribute to the overall usability of the room. Where guest preferences vary, flexible furniture arrangements are more valuable than a rigid decorative concept. Accessibility and practical features would need assessment and confirmation in any eventual operating property.
Shared hospitality is imagined with equal restraint. Arrival should feel clear and welcoming, while guest services focus on useful local information and respect for personal space. A lounge might provide places for a short conversation, solitary reading or a quiet break between activities. The choice of materials and lighting should support these different uses without forcing a single mood on everyone. This creates the feeling of a coastal retreat while remaining appropriate for visitors travelling for work or a shorter city break.
Solstice Gold Coast draws on the light, landscape and movement of its coastal setting. Its interior story combines sculptural forms, bright communal spaces and a quiet visual palette, with materials selected for warmth and comfort. Together, these details express an architectural vision of contemporary Australian seaside hospitality.
Contemporary Spaces for Land-Based Gaming
An independent architectural study of regulated physical gaming environments.
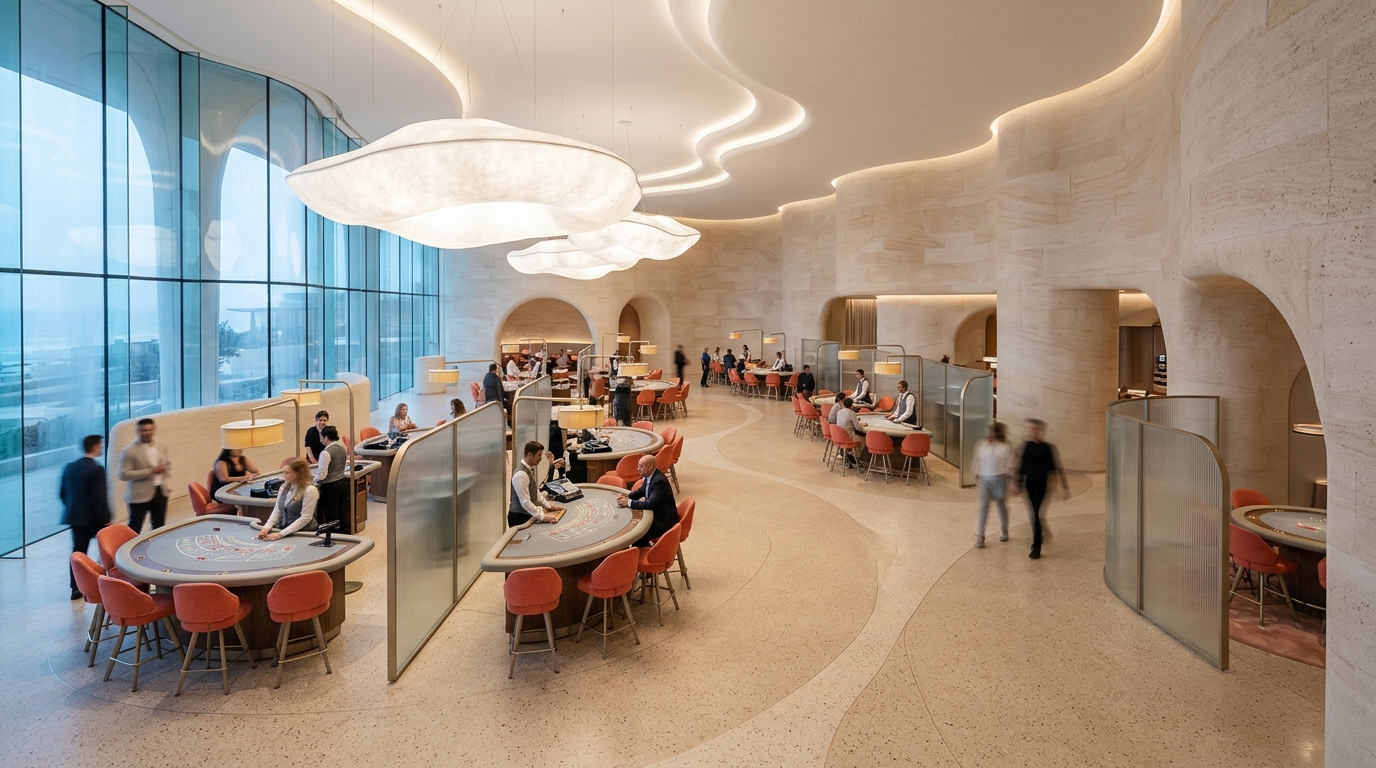
Casino architecture on the Gold Coast can be considered alongside the design of other large-scale coastal hospitality settings, but the operational rules of a licensed venue remain separate from aesthetic themes. A land-based gaming floor is a public interior with highly specific requirements for movement, visibility, staff access and supervision. Even when a space looks relaxed and contemporary, the layout must support practical function. Our Solstice-inspired images therefore focus on spatial design: flowing circulation, disciplined table placement and restrained material transitions, not on claims about gambling facilities at the proposed hotel.
A coastal contemporary interior may use lighter finishes than traditional dark-toned gaming rooms. Curved plaster walls, terrazzo floors, pale stone surfaces and softly luminous ceiling elements can create a sense of openness. These materials are chosen here as architectural references, not as evidence of any particular casino’s design. Lighting needs to support orientation and work surfaces without creating distracting glare. Clear visual transitions help people distinguish lounge areas, walking routes and table-based activity. Acoustics matter as well; suitable finishes can keep large spaces from becoming overwhelmingly reverberant.
Roulette tables have a strong geometric identity, combining a circular wheel with a rectangular or otherwise arranged betting surface and designated positions around the table. A sound interior scheme gives each table adequate clearance and does not compromise surrounding walkways. The camera angle in an architectural photograph may make the wheel visually prominent, but this is a study in form and spatial composition. It is not an invitation to play, and the visual appeal of a setting should not obscure the potential to lose money.
Card gaming areas create an opportunity for a quieter, more repetitive architectural rhythm. Seating, overhead lighting, staff circulation and clear sightlines should be considered together. Small material changes can define distinct zones without isolating them from the overall hall. Equipment, rules and games offered at an actual venue depend on the licensed operator. A hotel website should not imply that card tables are available to guests merely because an illustration displays them. The same principle applies to every casino-related image in the Coral Quay collection.
Visitor information in Queensland should be checked against official state guidance and the relevant operator. Queensland’s Office of Liquor and Gaming Regulation oversees casinos, with rules that address harm minimisation and operational safeguards. Casino gaming areas are for adults aged 18 or over, and identification or other entry conditions may apply. Gambling involves financial risk, and visitors should plan time and spending limits rather than chasing losses. Assistance is available through Gambling Help Online and 1800 858 858. The Solstice hotel concept is not represented as a licensed gaming venue.
Spaces for Relaxation and Conversation
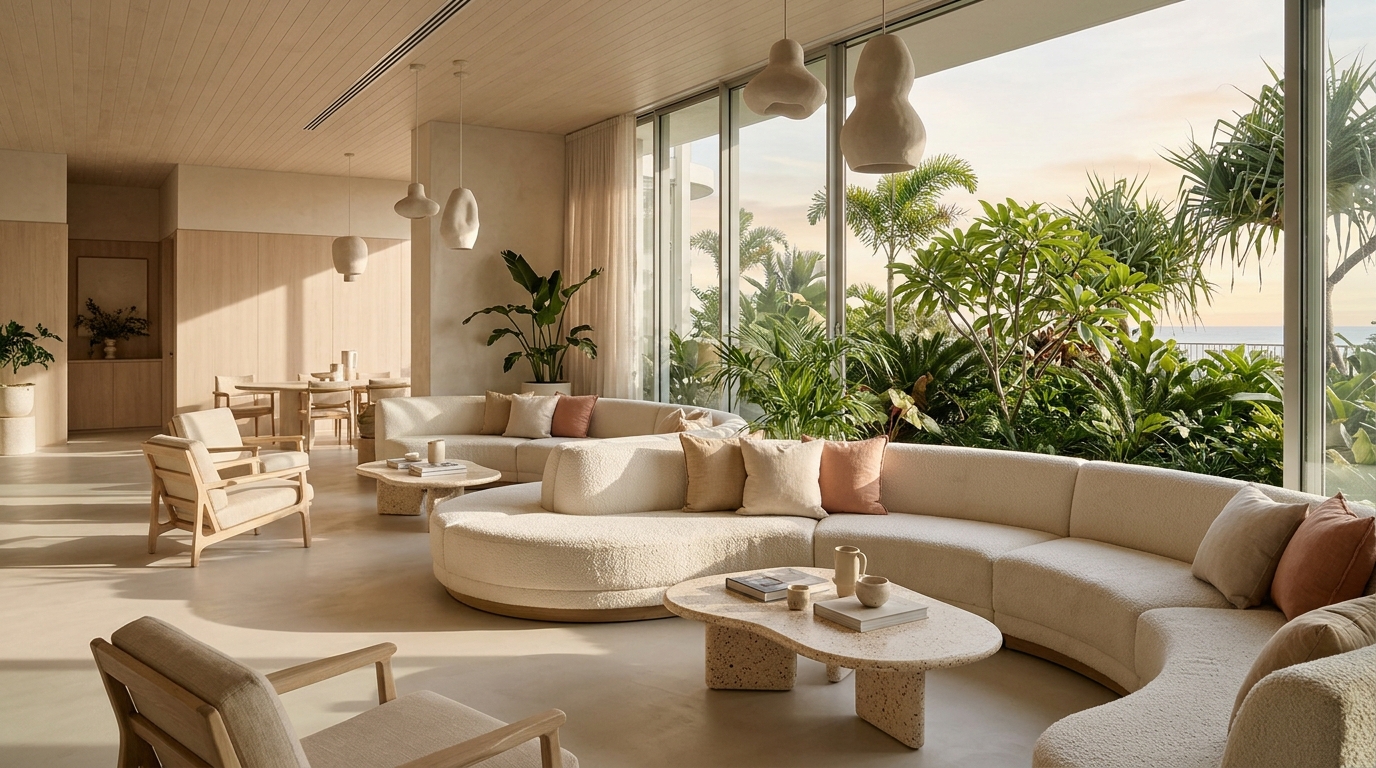
The most welcoming lounge is often the one that gives visitors a choice of how to occupy it. Solstice Gold Coast imagines a generous shared space with smaller seating groups, a calm outlook towards planting and soft light that changes through the day. Curved benches echo the architectural lines of the building, while low tables and textured fabrics keep the scale familiar. The design is neither a formal lobby nor a busy entertainment venue. It is a setting for easy conversation, reading or a short pause between other plans.
Natural light remains the starting point, but good hospitality also depends on the atmosphere after sunset. Indirect illumination, comfortable acoustics and an uncomplicated furniture layout can make a lounge feel equally inviting in the evening. Soft textures and smaller seating groups encourage conversation, while a restrained palette keeps the attention on the coast beyond.
The Surfers Paradise district brings together coastal walks, restaurants, contemporary public spaces and connections across the Gold Coast. Cavill Avenue is a central point of orientation for visitors exploring the neighbourhood. Coral Quay Solstice Gold Coast draws on this relaxed local character for its design language; enquiries about the collection can be sent through our dedicated contact form.
Coral Quay Solstice Gold Coast
- Destination
- Gold Coast, Queensland, Australia
- Local area
- Surfers Paradise
- Area address
- Cavill Avenue, Surfers Paradise QLD 4217, Australia
- [email protected]
- Enquiries
- Send a property enquiry
Surfers Paradise
Cavill Avenue, Surfers Paradise QLD 4217, Australia
Discover the beachside streets, cafés and public spaces around Surfers Paradise.