Coral Quay Harbour Sydney
Sydney, NSWHarbour light, urban calm and thoughtful contemporary suites.
Explore the architecture ↓Contemporary Elegance in Sydney
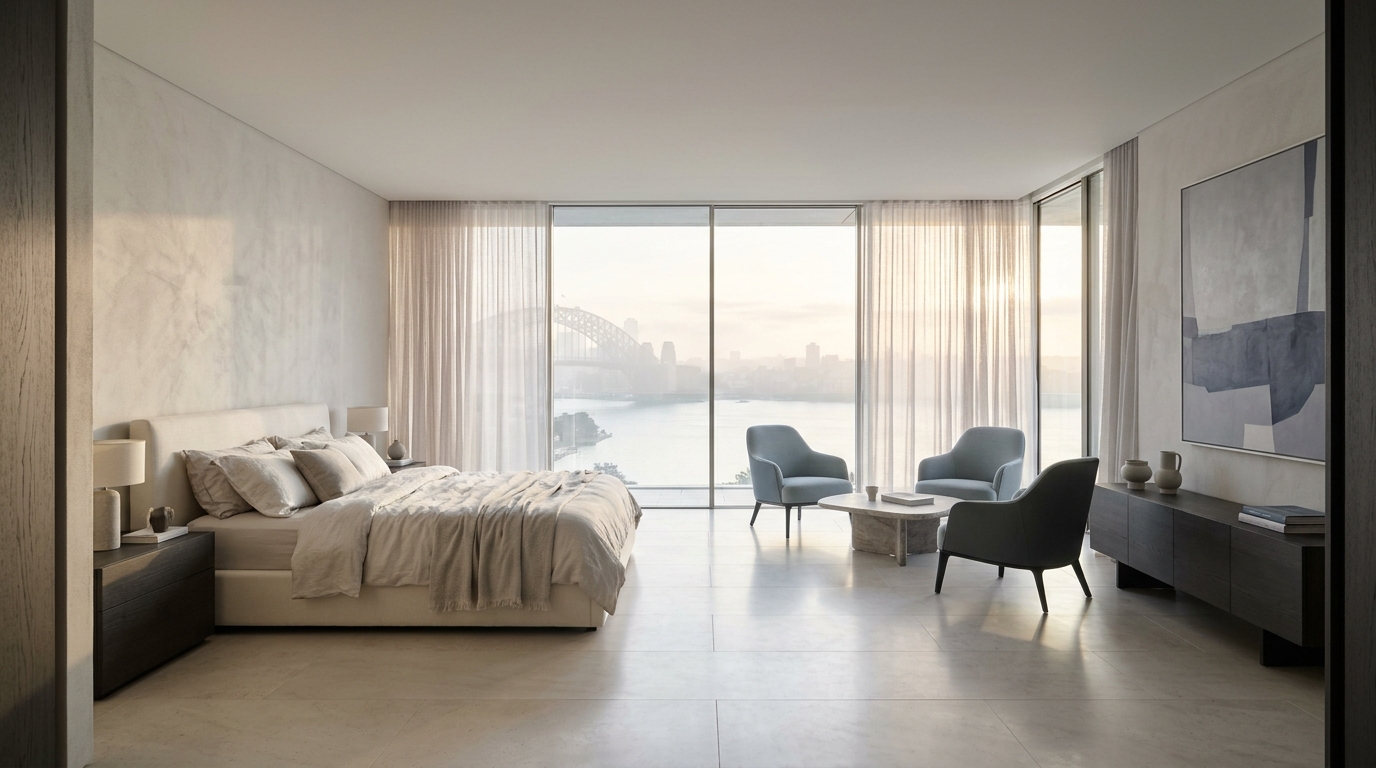
Sydney is a city of contrasts: active streets and quiet waterside edges, layers of historic fabric and contemporary towers, intense midday light and reflective evening skies. The Harbour Sydney concept responds to these conditions through interiors that feel both metropolitan and restorative. We imagine a sequence of carefully proportioned spaces, beginning with a calm entry and leading towards suites where the skyline is a presence rather than a distraction. The architecture uses clear lines, subtle curves and thoughtfully framed views to establish a sense of order within an energetic urban setting.
Suites are conceived around generous windows, soft seating areas and furniture that supports ordinary routines. A traveller may need a practical place to work, somewhere to put down a book or a comfortable setting for an unhurried morning. Rather than filling the room with objects, the layout allows movement and natural light to become part of the experience. Pale limestone surfaces offer visual continuity, while muted charcoal detailing gives depth to the otherwise light palette. Textiles are chosen for warmth and tactile comfort, balancing the harder surfaces of the architecture.
The bedroom is treated as a private refuge, separated where possible from more active room functions. Soft layered lighting offers flexibility as daylight changes; thoughtful bedside controls, curtains and accessible storage improve daily comfort. Bathroom concepts combine refined stone finishes with practical surfaces, clear circulation and a calm sense of enclosure. The ambition is not spectacle for its own sake. Every material, opening and light source should contribute to making the room pleasant to inhabit, and the proportions should remain welcoming to people with different travel needs.
The suite narrative centres on helpful guest guidance, an intuitive layout and room details that feel genuinely considered. These are the qualities that shape the Harbour Sydney design direction, from flexible storage and calm private spaces to clear transitions between resting and social areas. The focus is on a thoughtful contemporary hospitality experience.
Its defining character is the relationship between stillness and movement. The harbour and the city bring energy to the setting; the interior responds with quieter materials, controlled acoustics and spaces that let the guest choose the pace. The result is an architectural approach to comfort informed by Sydney without relying on a generic skyline theme.
The Architecture of the Casino Experience
An independent architectural study of regulated physical gaming environments.
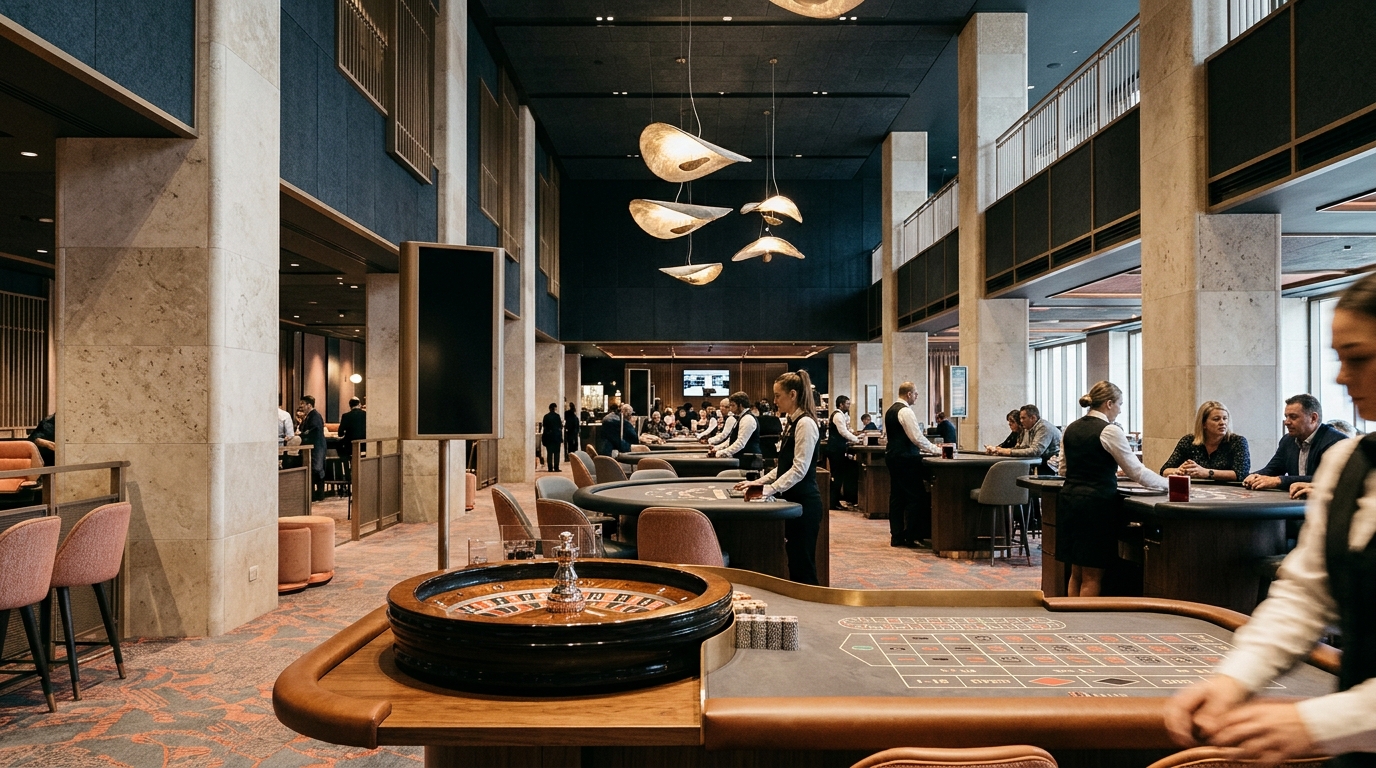
The architecture of a physical casino can be read as a carefully choreographed public environment. In Sydney, the urban density and layered rhythms of large interiors provide a useful context for examining how gaming areas, circulation routes and social spaces meet. A casino floor is not a single room of identical tables. It may include distinct zones, staffed positions, routes for visitors, visibility requirements and detailed operational controls. Successful spatial planning must reconcile all of these with wayfinding, accessibility and an understandable sequence of spaces.
Casino interior design often begins with a strong organising grid or a series of linked rooms. In our Sydney-inspired visual study, a restrained palette of pale stone, dark slate and sculptural lights creates a legible architectural framework. Durable flooring supports substantial pedestrian movement, while ceiling and wall treatments manage sound. Lighting should be consistent enough to preserve clear views and orientation. Dramatic visual elements can identify architectural moments, but they must not interfere with the practical operation of a regulated physical venue. The photography presented here illustrates an architectural idea rather than a specific operating casino.
Roulette tables form recognisable focal points within a gaming area. The wheel, table markings and surrounding positions for staff and visitors create a distinctive footprint. Designers consider sightlines, adequate spacing, table illumination and the position of nearby circulation paths. Too many competing visual signals can make a floor confusing; careful layout establishes the relationship between the individual table and the wider room. The rules, permitted games and operational arrangements of an actual roulette area are determined by the licensed venue and governing authorities, not by the visual language of the interior.
Card gaming areas introduce different spatial requirements. Repeated tables may create a calmer pattern within a large hall, supported by seated positions, appropriate work-surface lighting and room for staff to move. Acoustic finishes can make conversation more comfortable, and subtle changes in material or floor levels may distinguish one area from another. Accessible design and clear exits remain essential. In architectural terms, these spaces are fascinating because they must support a complex activity without losing the clarity of a public room.
Entry and visitor information are just as important as the physical design. In NSW, casino operations are overseen by the NSW Independent Casino Commission, and admission to gaming areas is restricted to adults aged 18 and over. Identification, entry and exclusion rules may apply. Visitors should confirm conditions directly with the operator and official sources. Gambling involves financial risk, and anyone affected by gambling harm can seek free confidential support via the National Gambling Helpline on 1800 858 858. Coral Quay Harbour Sydney is a hotel concept, and no claim is made that it contains or operates a casino.
Dining, Design and Refined Hospitality
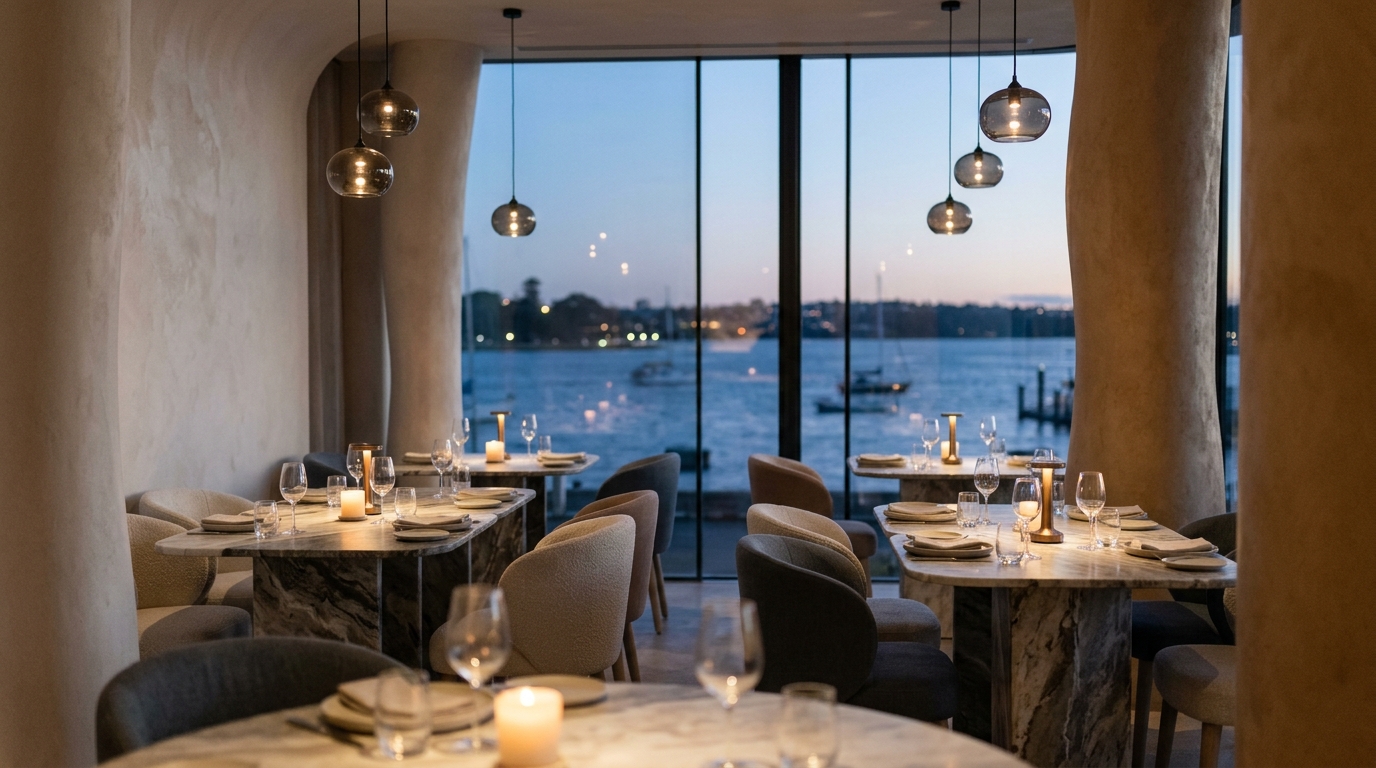
Dining spaces offer a different opportunity for architectural hospitality. At Harbour Sydney, we imagine a restaurant environment that draws on the same materials as the suites but uses light and seating to create a more social rhythm. Smooth natural stone meets warm upholstery, and a sequence of smaller seating groups allows conversation without the formality of a grand dining hall. Wide glazing can make the city visible while restrained pendant fixtures give each table a comfortable scale. The atmosphere should change gently from bright daytime openness to a more intimate evening setting.
A refined dining experience also depends on operational clarity. Menus, dietary considerations, opening hours and table availability must be communicated by an actual operator rather than assumed from a design image. In a working hotel, flexible service and clear information may be more valuable than overly elaborate interiors. Our conceptual restaurant therefore emphasises circulation, acoustic comfort and a welcoming transition from shared space to individual table. Guests should feel free to settle in, not hurried through an architectural spectacle.
Sydney’s harbour district offers a rich setting for architecture, dining and memorable walks. Circular Quay connects the waterfront with the city’s cultural landmarks and transport network, making it a useful starting point for exploring the neighbourhood. Questions about the Coral Quay Harbour Sydney design concept can be sent directly to the collection team using the enquiry link below.
Coral Quay Harbour Sydney
- Destination
- Sydney, New South Wales, Australia
- Local area
- Circular Quay
- Area address
- Alfred Street, Sydney NSW 2000, Australia
- [email protected]
- Enquiries
- Send a property enquiry
Circular Quay
Alfred Street, Sydney NSW 2000, Australia
Explore the waterfront promenades, galleries and dining around Circular Quay.